






5
Bed
5.5
Bath
1,248
LOT Area (Square metres)

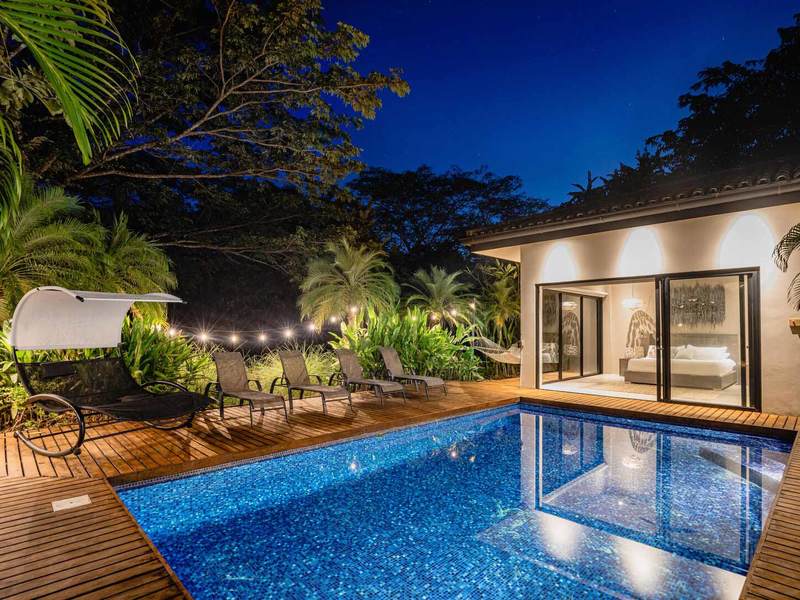

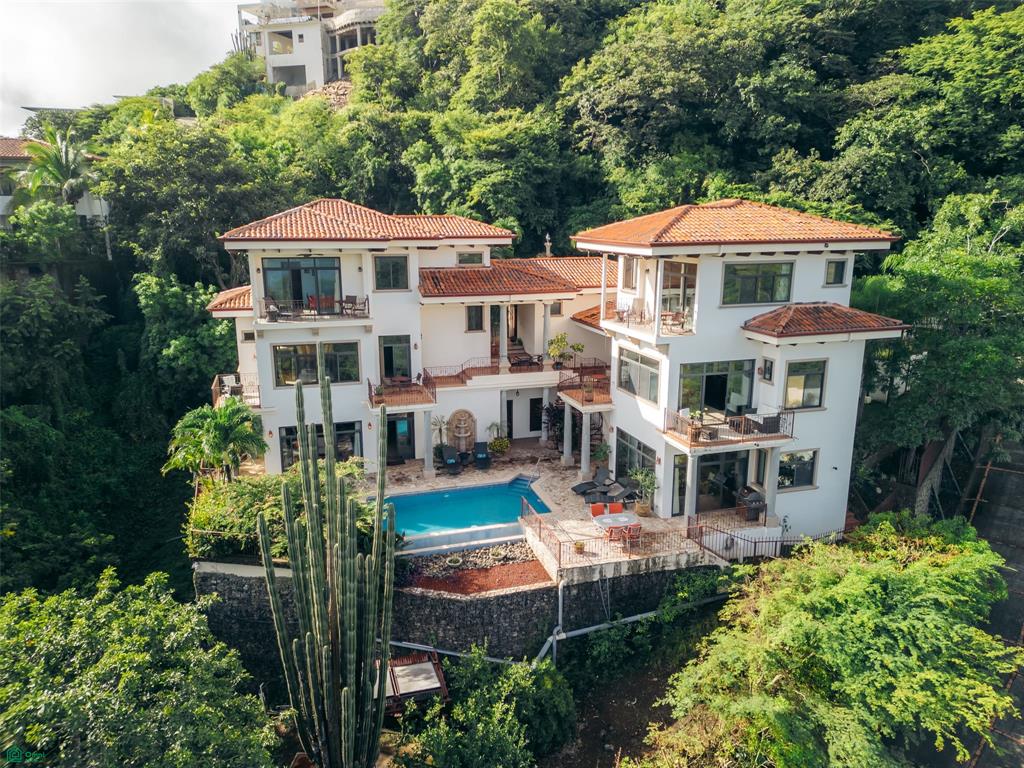
This impressive three-story luxury home offers 634 m² (6,824 ft²) of living space on a 1,248.82 m² lot, combining modern construction with functional design and high-quality finishes. The property includes a 54 m² garage, a 150 m² main terrace with a swimming pool, and a 66 m² attic, creating generous indoor and outdoor living spaces ideal for entertaining or extended-family living.
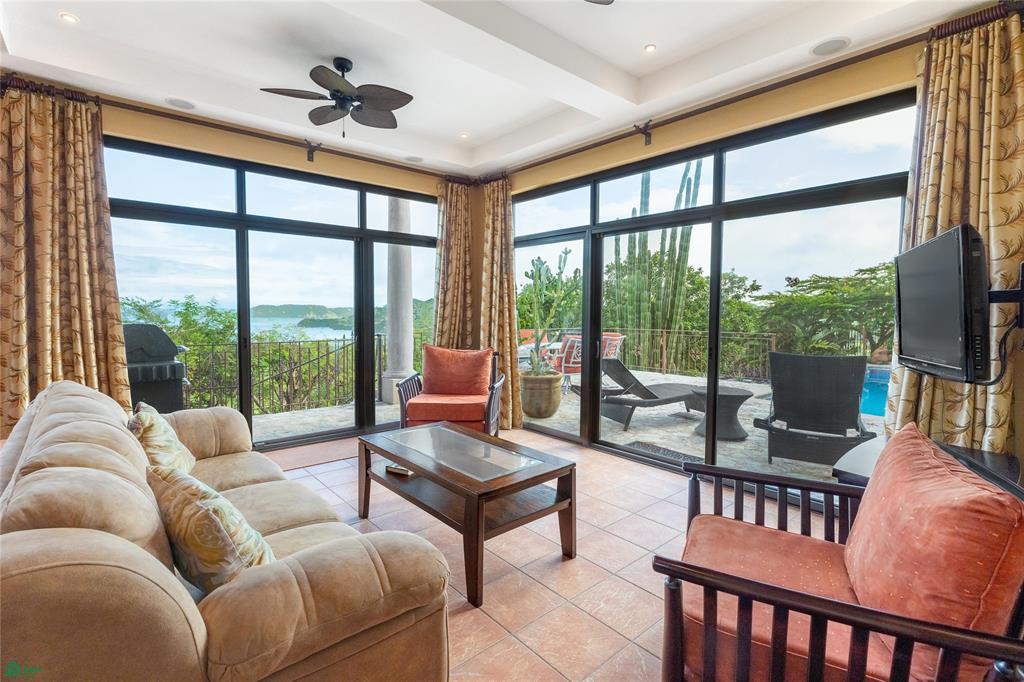
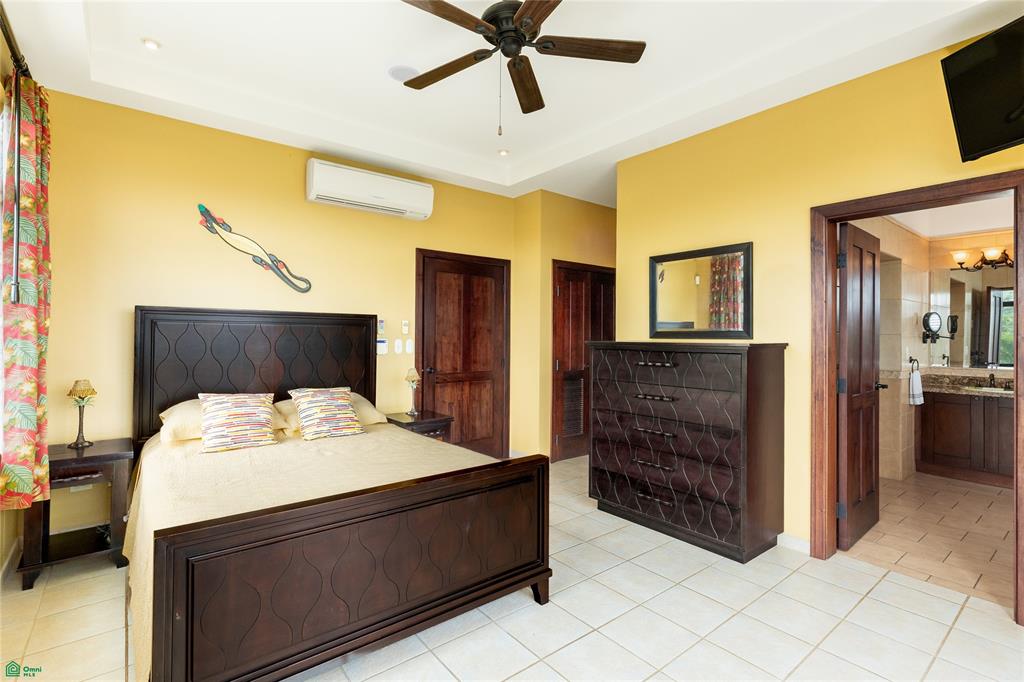
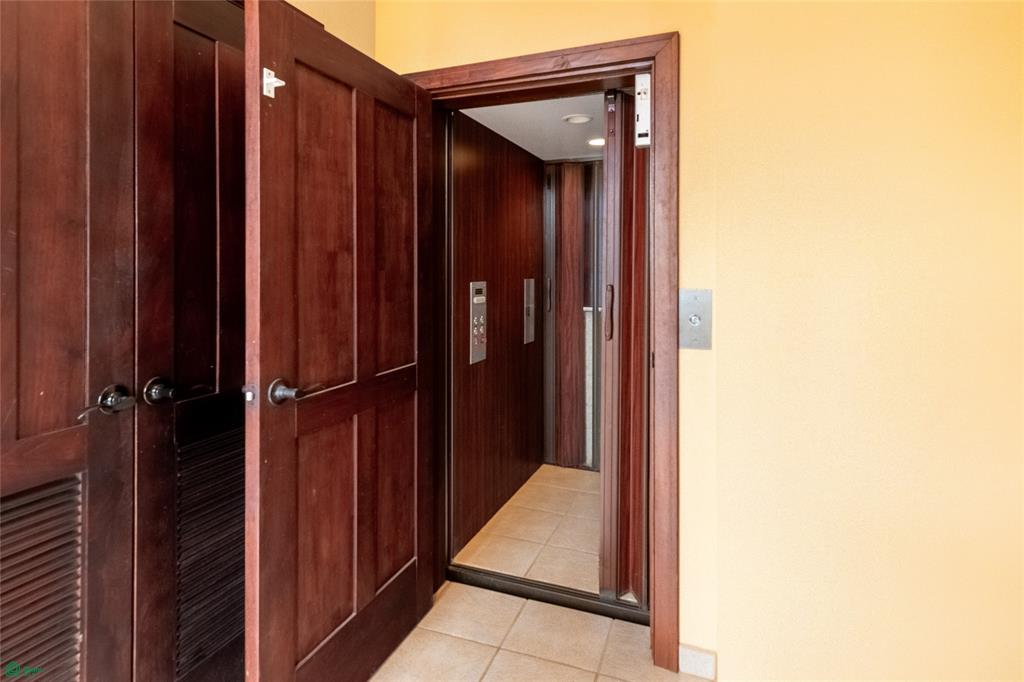
The residence is designed with two distinct three-story wings connected by a central common area, providing both privacy and flexibility. Each wing features open-concept living, dining, and kitchen spaces, as well as spacious bedrooms with en-suite bathrooms, walk-in closets, and private balconies. A private elevator is located in one wing of the home, providing convenient access between levels, while staircases connect both sections of the property.
A two-story central entrance pavilion links the two wings and leads to the pool terrace, lounge area, and service spaces, creating a natural gathering point for residents and guests.
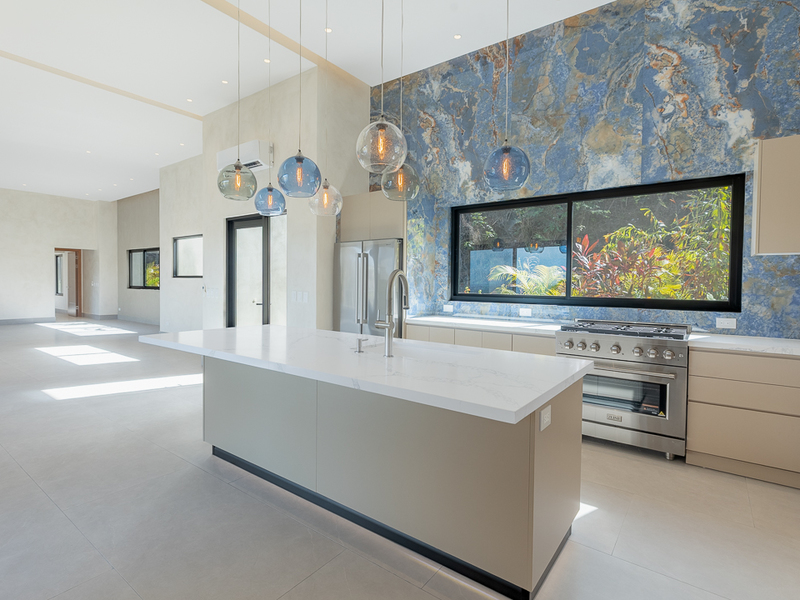
Constructed with reinforced-concrete framing and concrete-block walls, the home features high-quality ceramic flooring, gypsum ceilings, and a durable metal roof with clay-tile accents. Interior finishes include solid wood doors, PVC sliding glass doors, and large windows that bring in natural light and tropical breezes. The kitchen is outfitted with custom wood cabinetry and granite countertops, complemented by quality fixtures and a modern electrical system.
Additional highlights include multiple balconies, a pool equipment room, a rainwater drainage system, and spacious outdoor living areas.
With its solid construction, generous layout, and versatile design, this property is ideal as a luxury residence, vacation retreat, or investment property in Costa Rica.