Location: Ballena, Uvita, Costa Rica
**BLACK HOUSE: A LANDMARK 4-BEDROOM OCEAN-VIEW ESTATE IN UVITA, COSTA RICA**
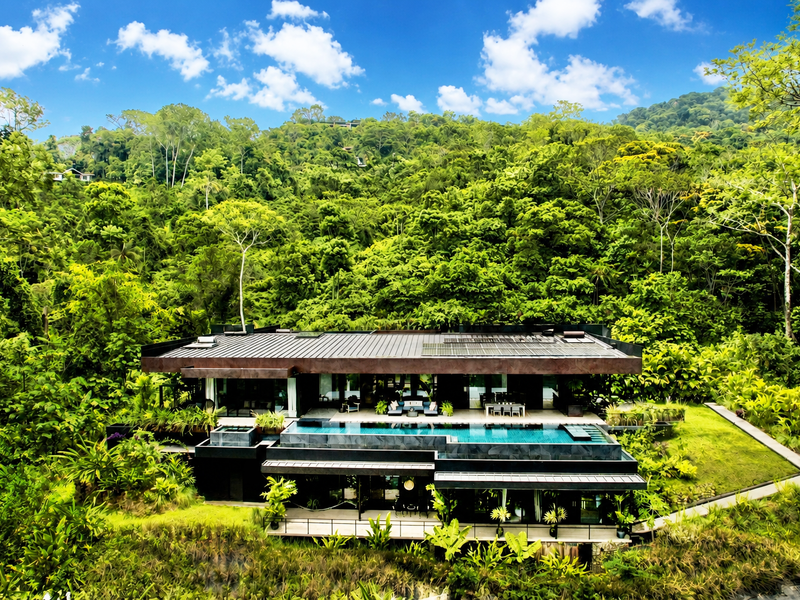
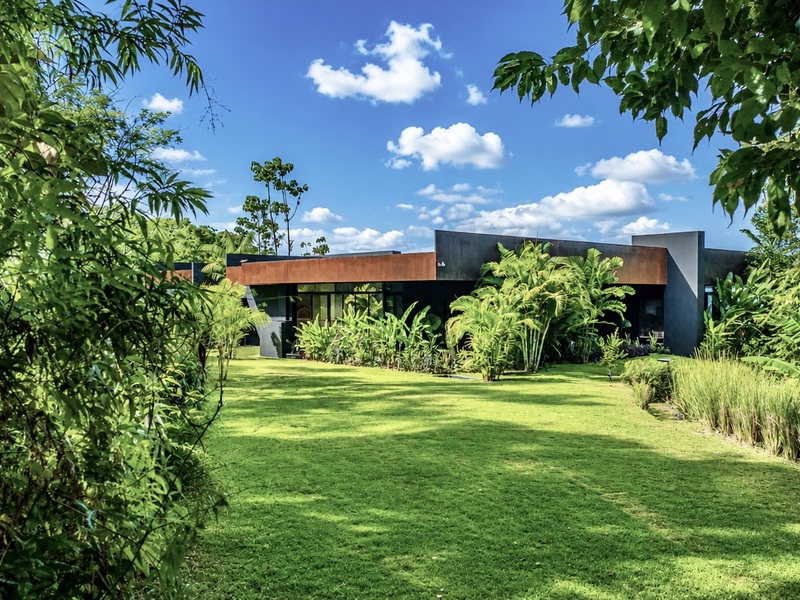
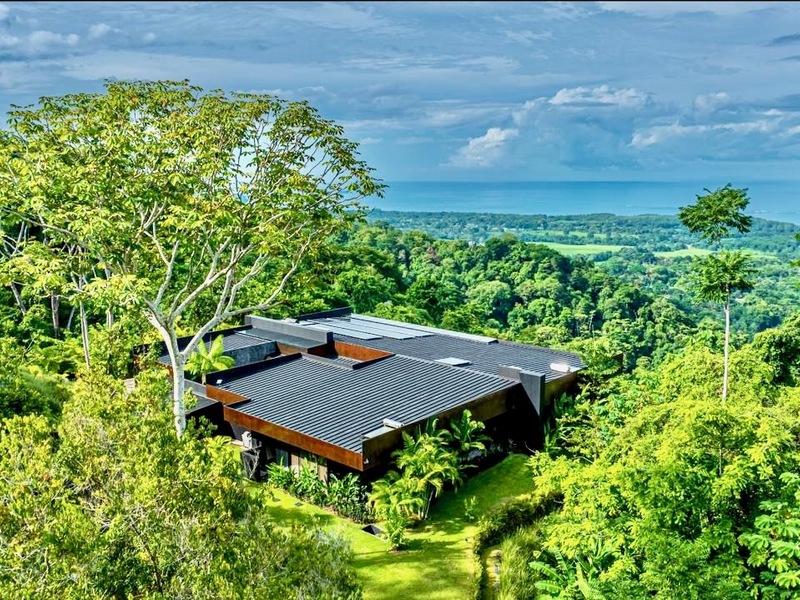
Set within a private gated enclave in Ballena near Uvita, the Black House is a striking architectural residence overlooking Costa Rica’s celebrated South Pacific coastline. Completed in 2025, this four-bedroom, four-and-a-half-bathroom home offers 11,927 square feet of refined living space on 4.32 acres of beautifully landscaped tropical grounds.
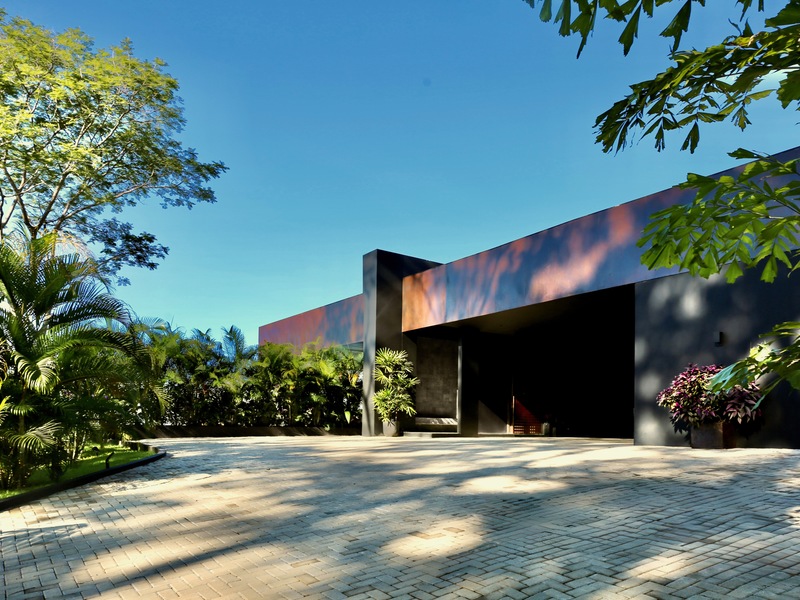
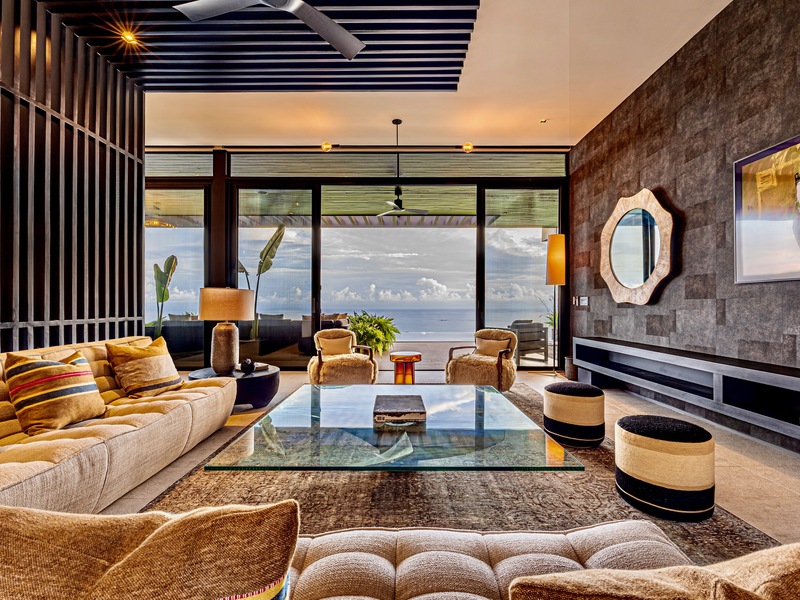
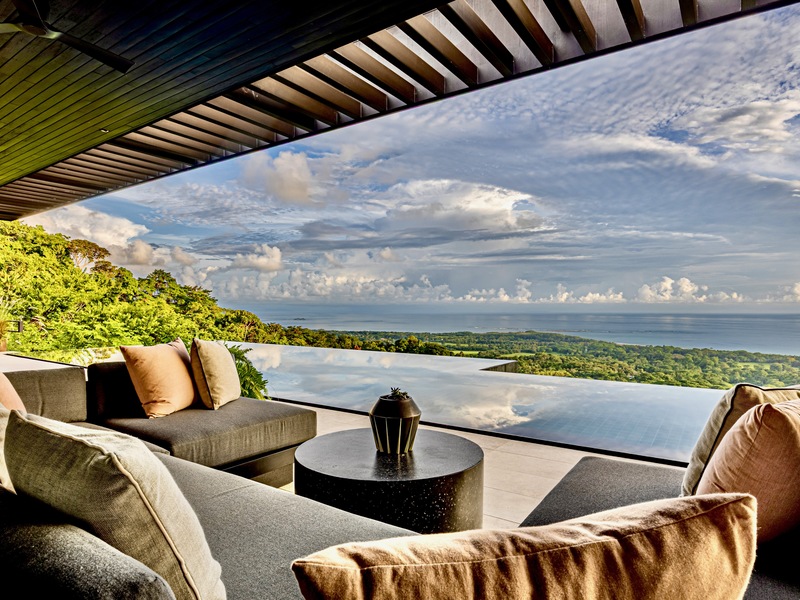
Created through a collaboration between photographer and designer Mark Liddell, his team at Mark Liddell Design, and architect Martin Wells, the residence brings together bold contemporary architecture, carefully curated interiors, and an extraordinary natural setting. Expansive walls of glass frame uninterrupted views of the Pacific Ocean, the iconic Whale’s Tail, and the dramatic sunsets for which Costa Rica’s Costa Ballena is known.
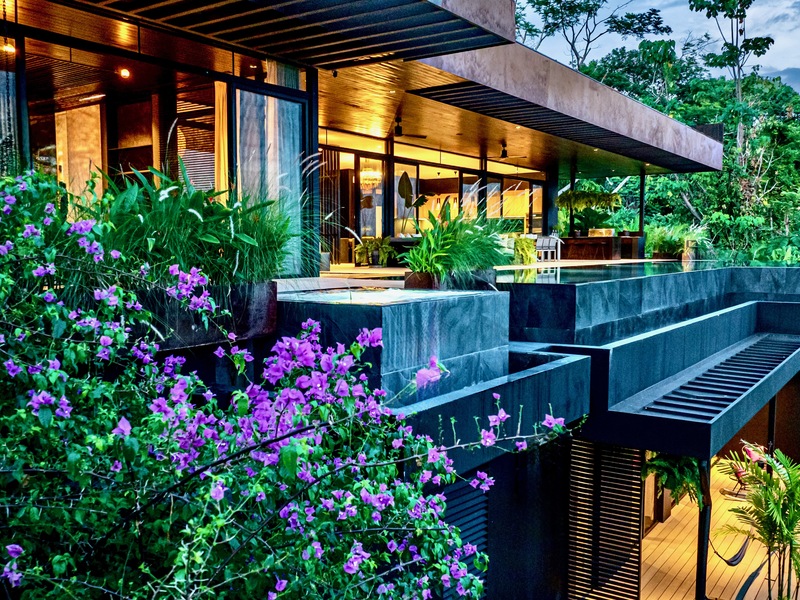
The property borders a protected national reserve, creating a remarkable sense of privacy and connection to the surrounding rainforest. Here, tropical greenery, coastal light, and distant ocean views become part of the architecture itself.
**A HOME DESIGNED AROUND LIGHT, LANDSCAPE, AND OCEAN VIEWS**
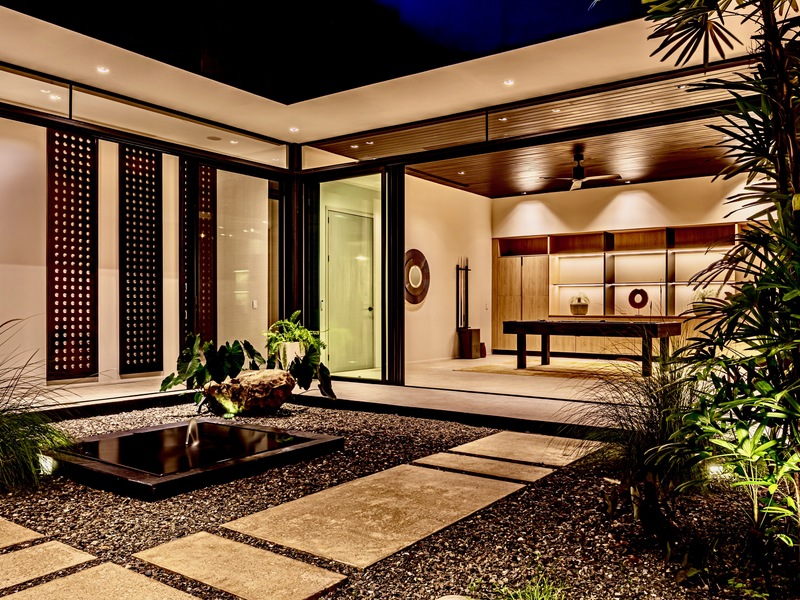
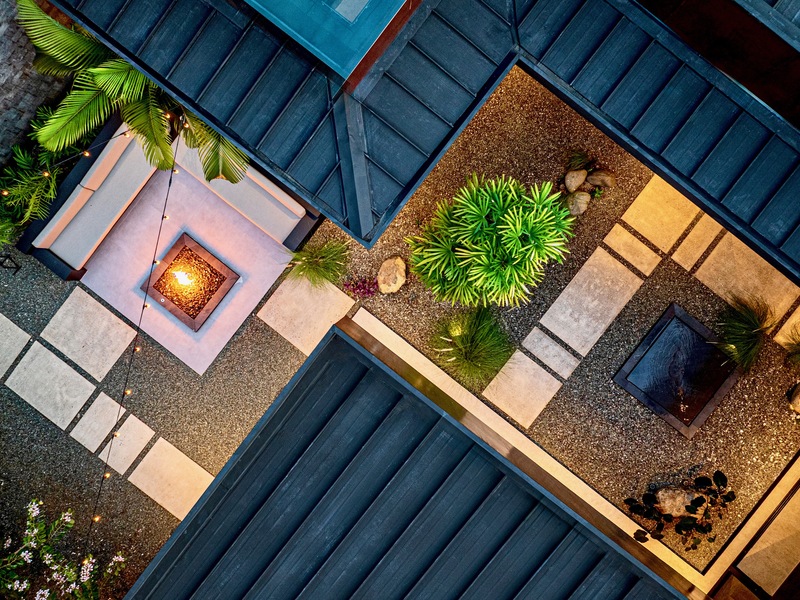
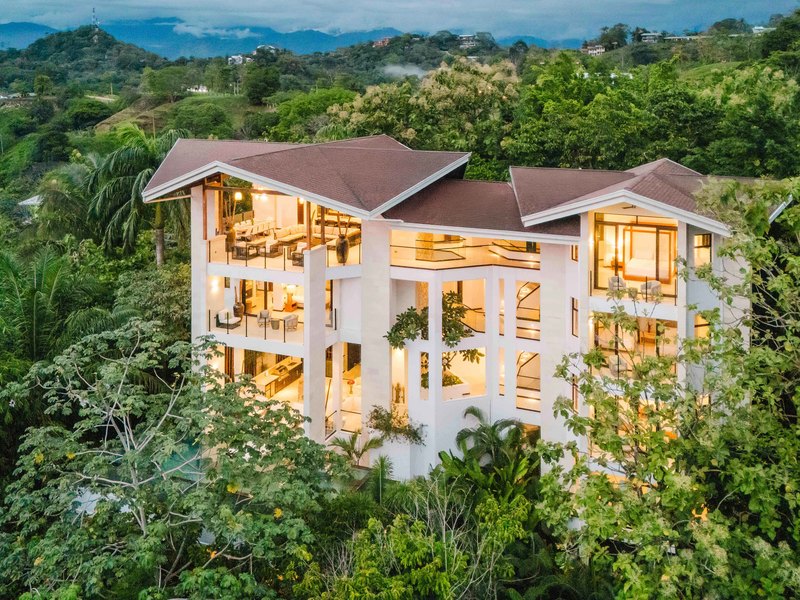
At the center of the residence, a peaceful interior courtyard establishes a feeling of balance from the moment you enter. Natural light moves throughout the home, while the open-concept layout creates a seamless transition between the interior living areas and the expansive outdoor terraces.
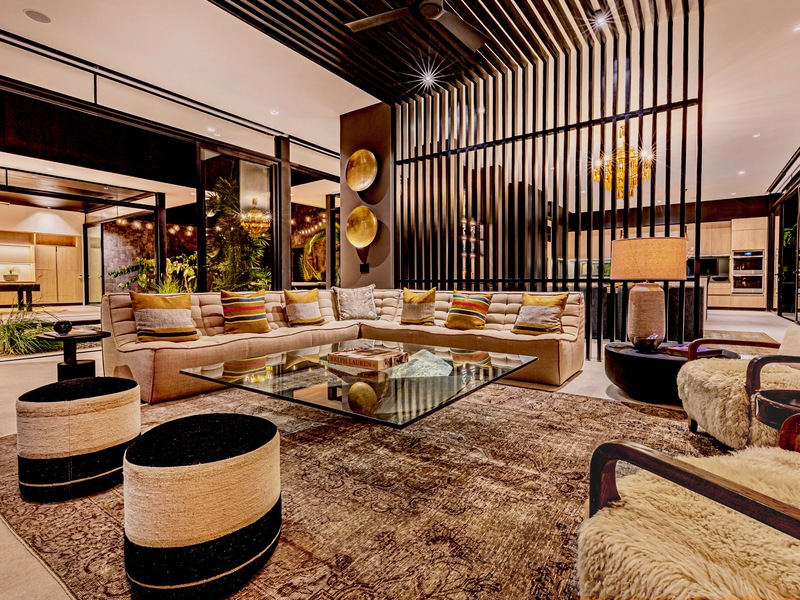
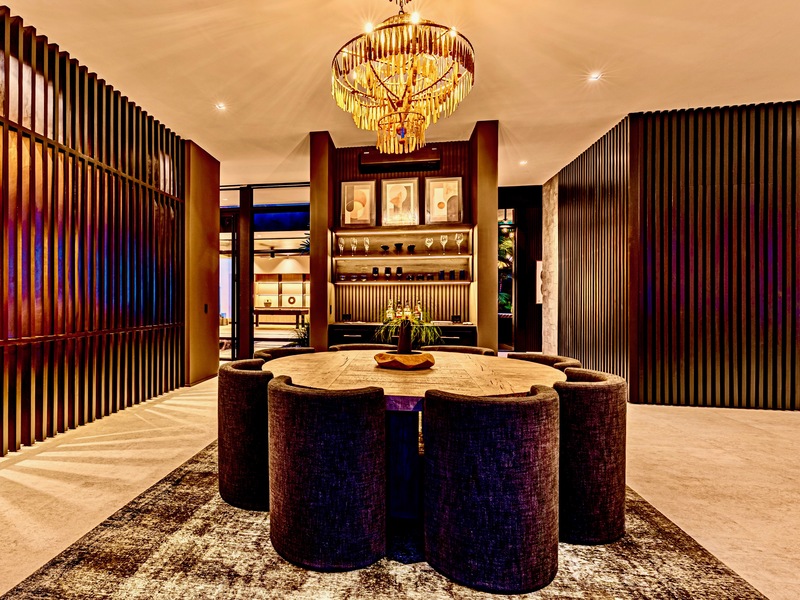
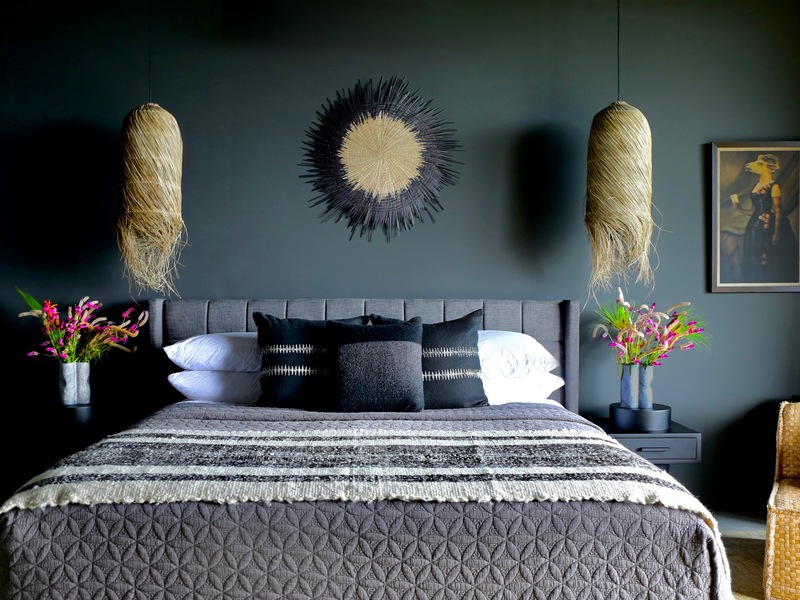
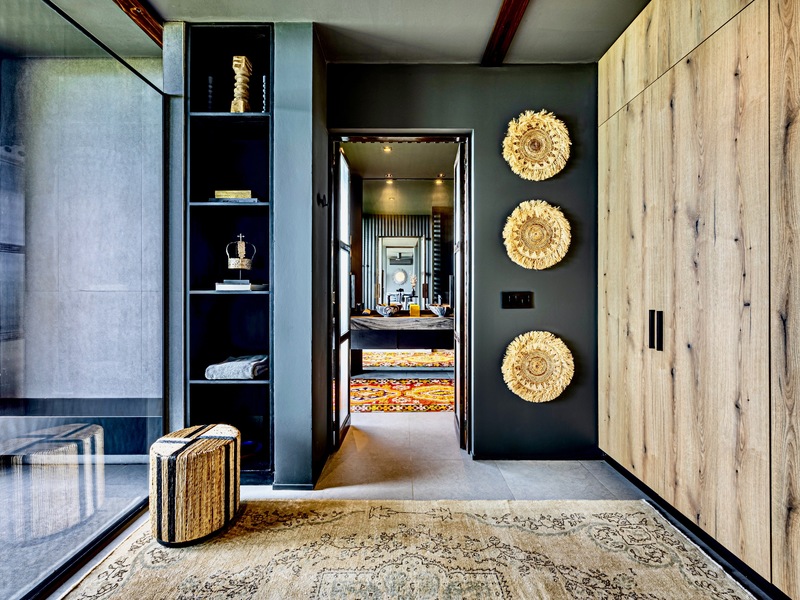
The main living room, formal dining area, and custom bar provide an elegant setting for entertaining, yet the atmosphere remains relaxed and comfortable. Designer furnishings sourced from around the world, statement lighting, and carefully selected finishes give each space a distinct identity without competing with the views.
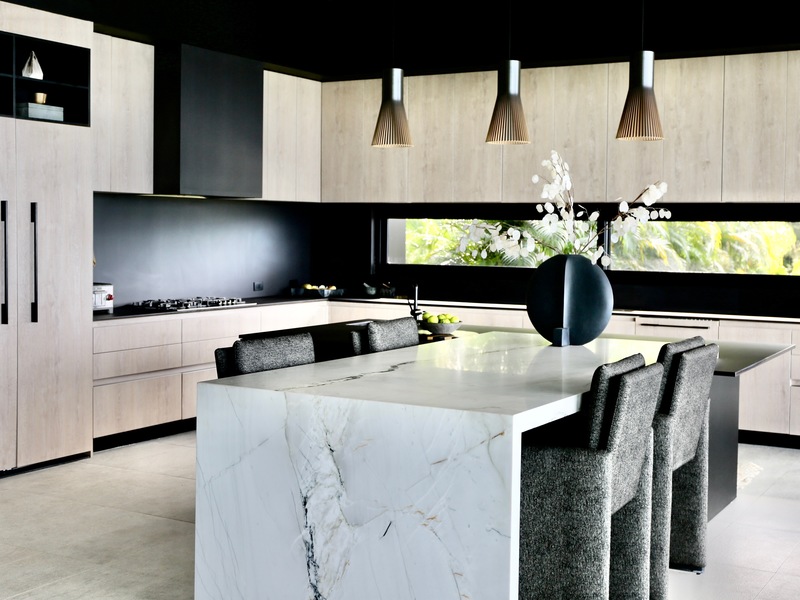
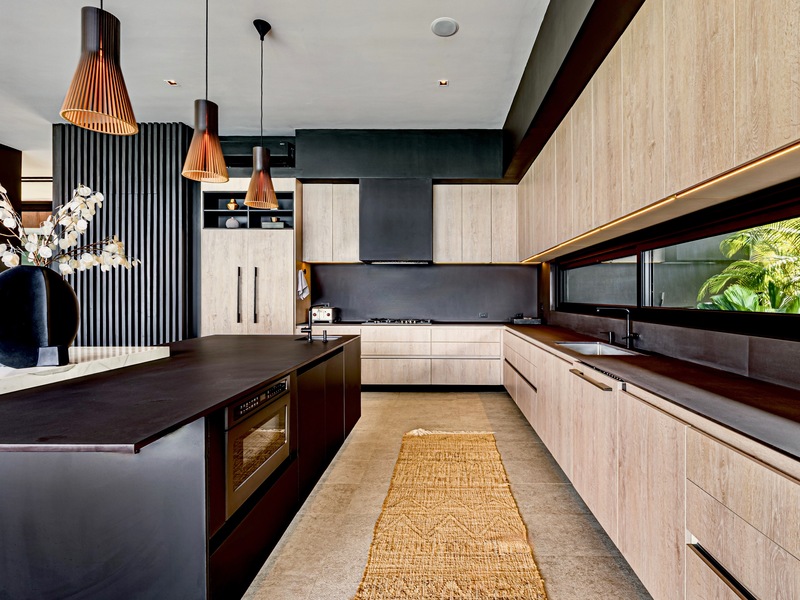
The gourmet kitchen is both a visual centerpiece and a highly functional gathering space. An Italian-imported waterfall stone island anchors the room, complemented by custom cabinetry and premium appliances. Whether preparing an intimate dinner or hosting a larger celebration, the kitchen connects effortlessly with the dining room, living area, and outdoor entertaining spaces.
**RESORT-STYLE OUTDOOR LIVING**
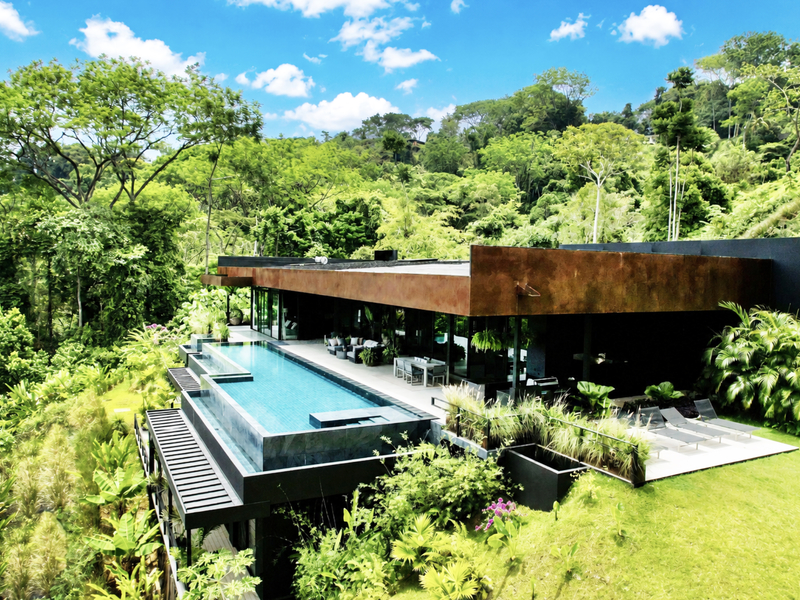
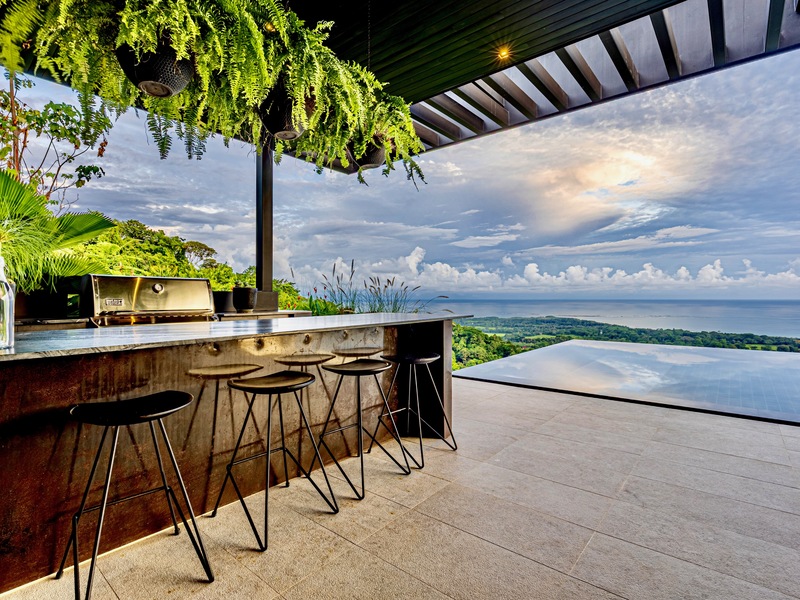
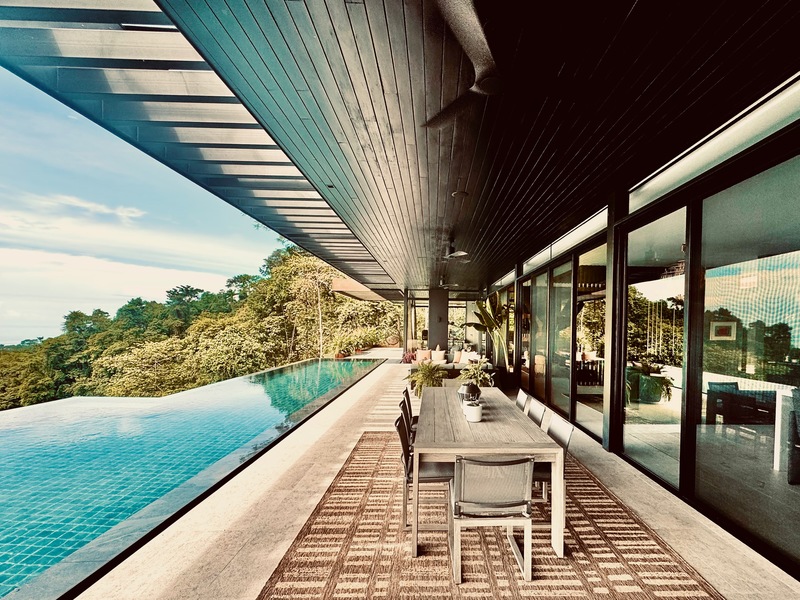
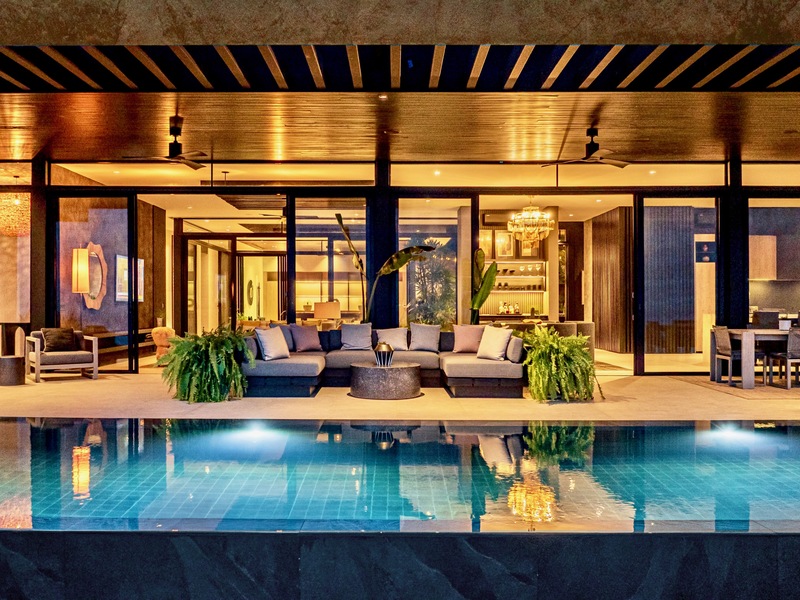
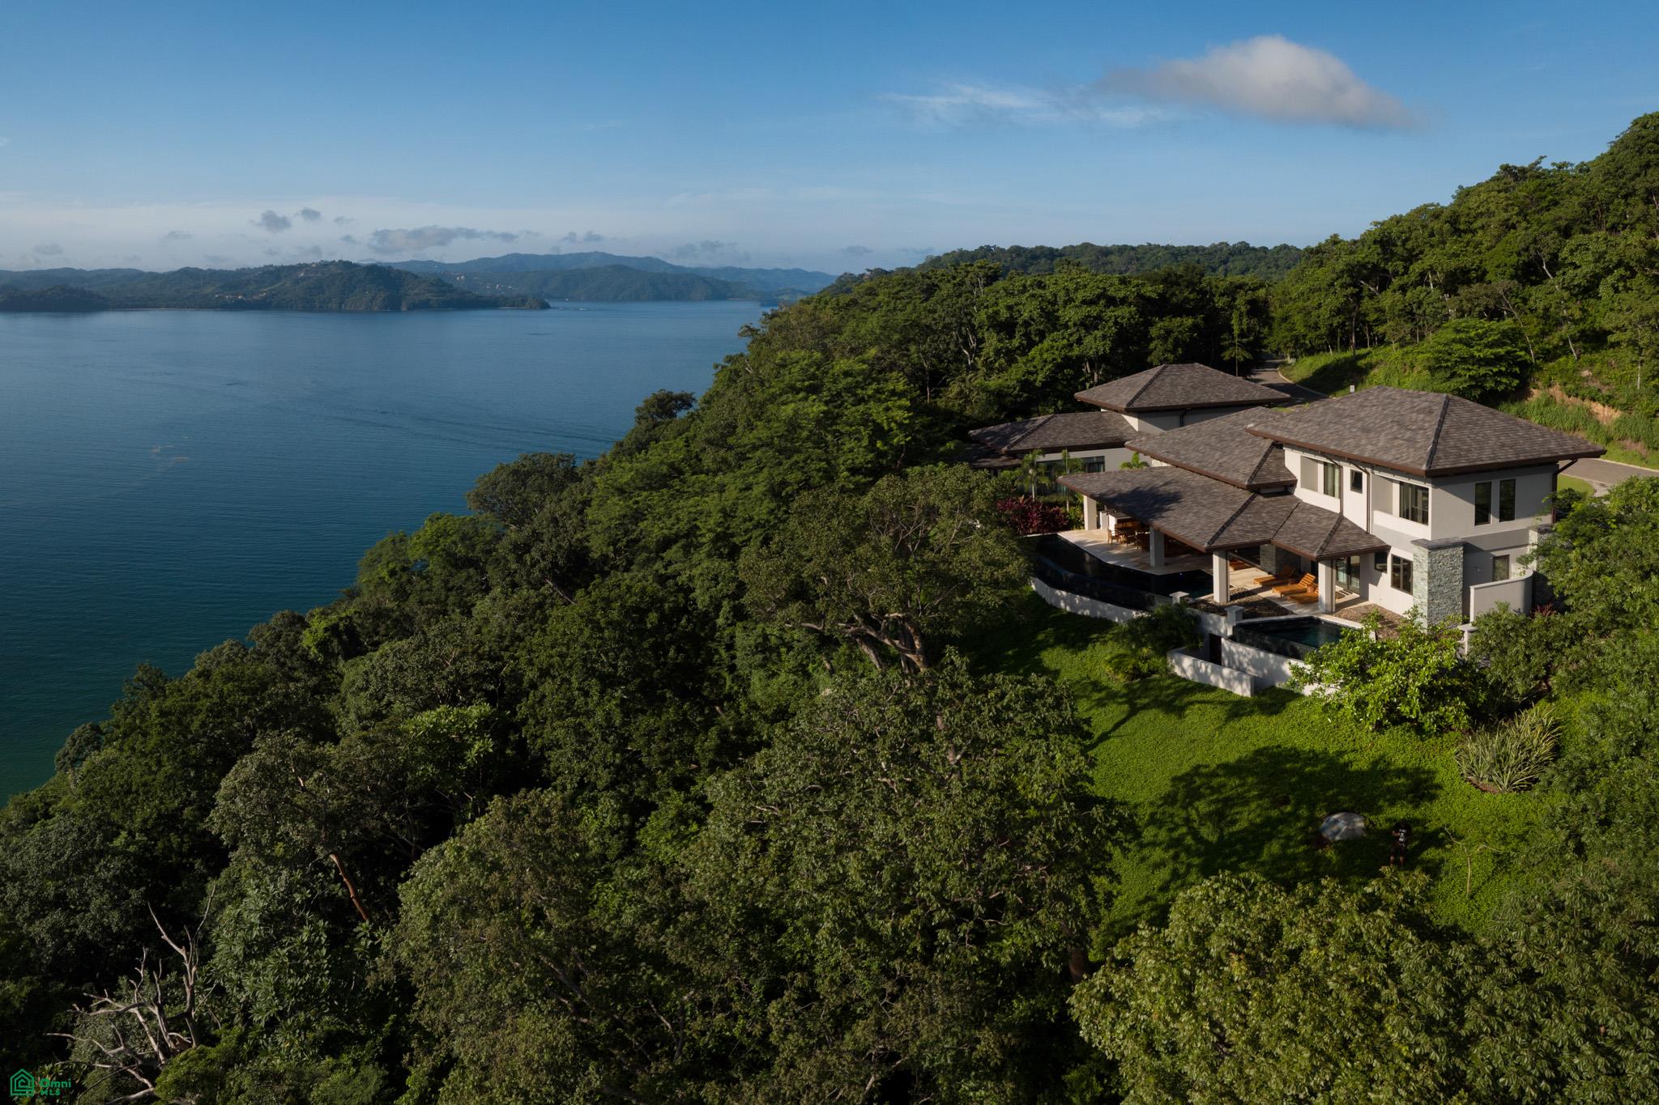
The outdoor spaces have been designed as a natural extension of the home. A spectacular 21-meter (69-foot) infinity-edge swimming pool appears to merge with the Pacific horizon, creating one of the residence’s most memorable architectural moments.
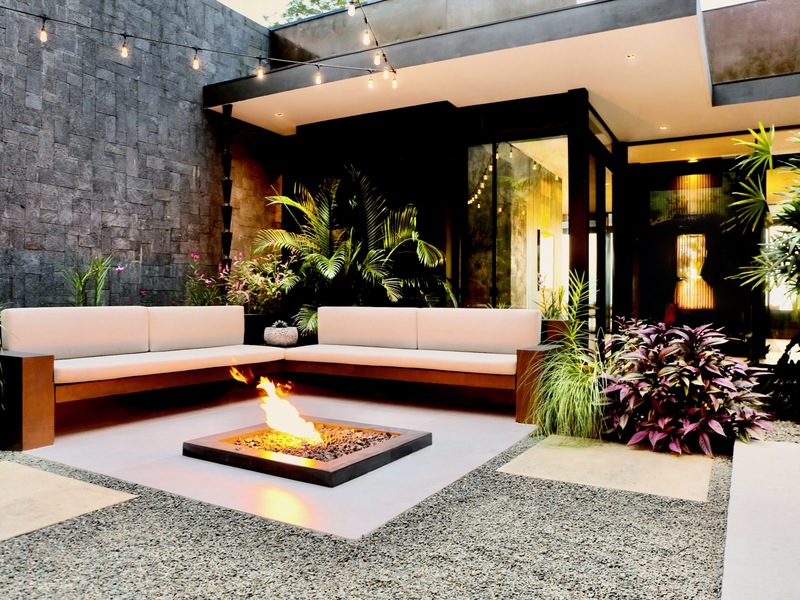
An expansive covered terrace provides generous space for dining and lounging, while a dedicated BBQ pavilion makes entertaining effortless throughout the year. A secluded jacuzzi, convenient poolside half bathroom, outdoor shower, and tranquil courtyard fountain introduce quieter areas for relaxation. As evening arrives, the fire-pit lounge becomes a dramatic gathering place beneath the stars, surrounded by the sounds and movement of the tropical landscape.
**PRIVATE SUITES AND FLEXIBLE LIVING SPACES**
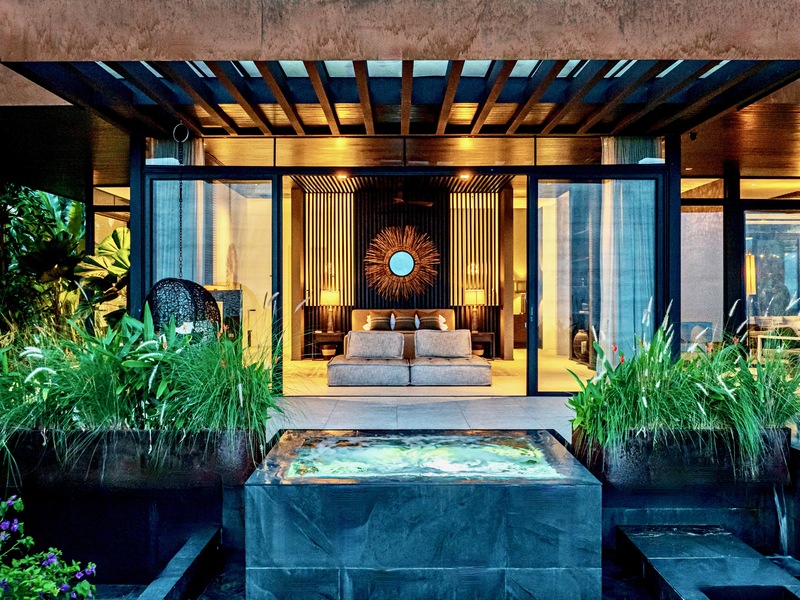
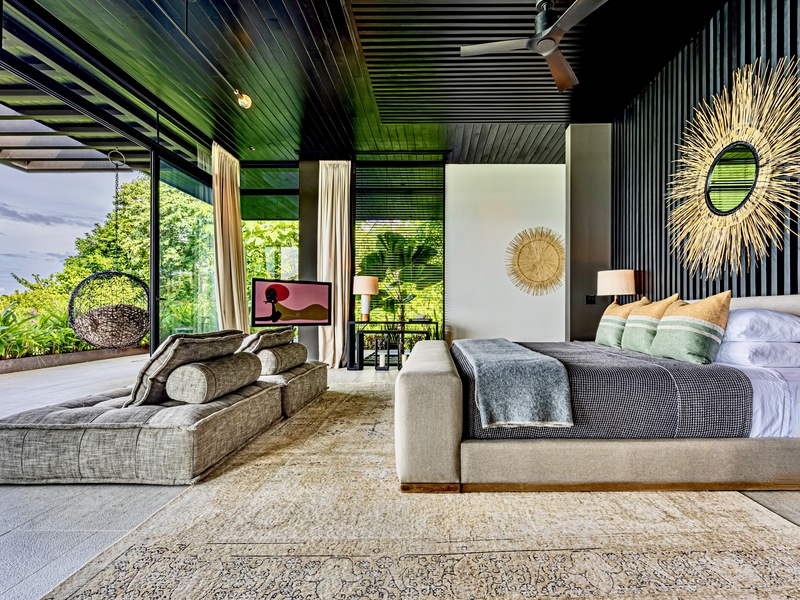
The primary suite encompasses approximately 1,475 square feet, offering the scale and privacy of a luxury retreat. Its private terrace includes a jacuzzi, an outdoor swing, and an alfresco shower positioned to embrace the natural surroundings.
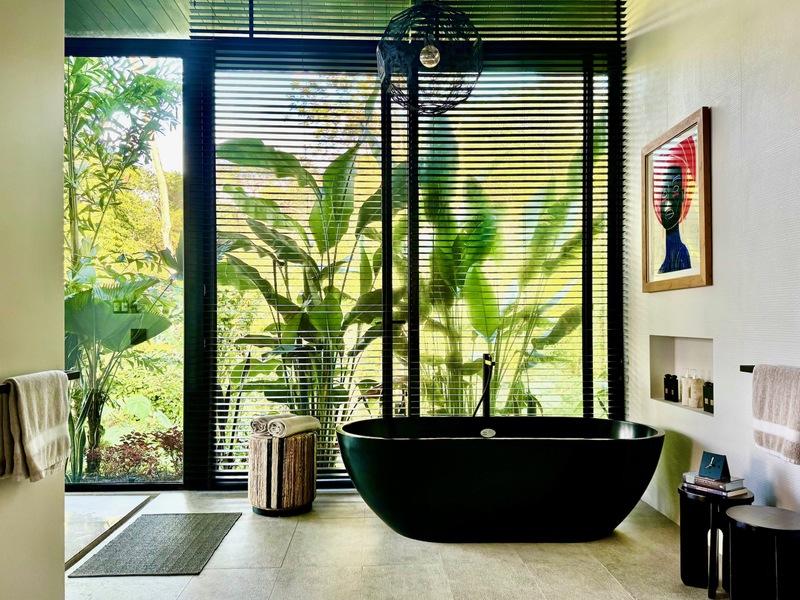
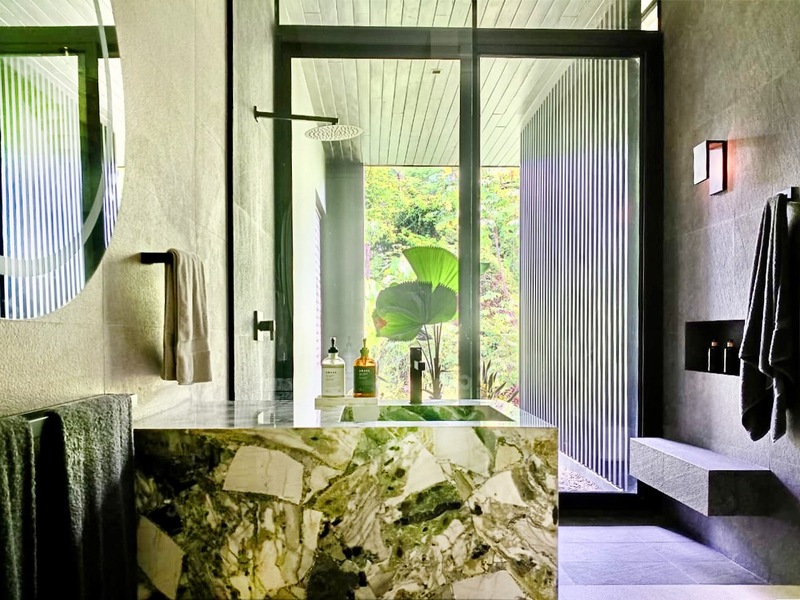
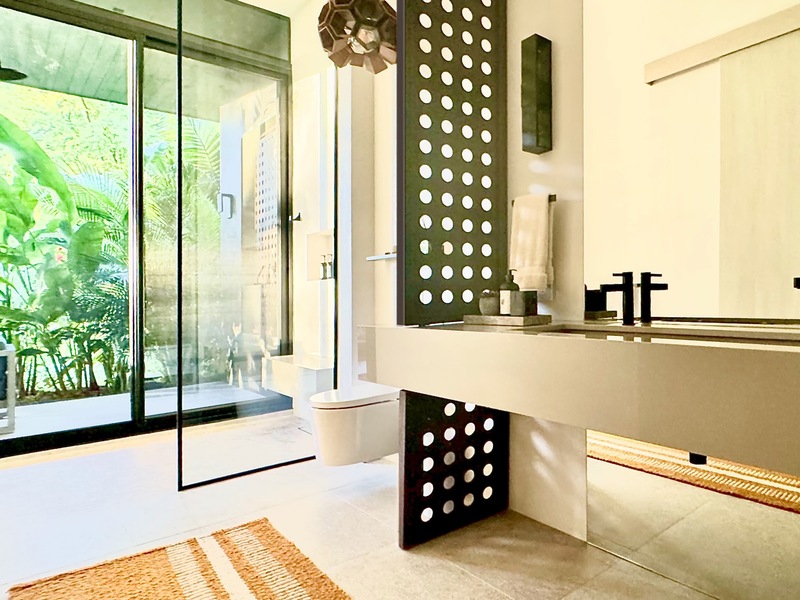
Inside, the spa-inspired bathroom features a deep soaking tub, dual vanities, a spacious walk-in shower, and a private toilet chamber with an advanced Japanese toilet. A substantial walk-in wardrobe completes the suite.
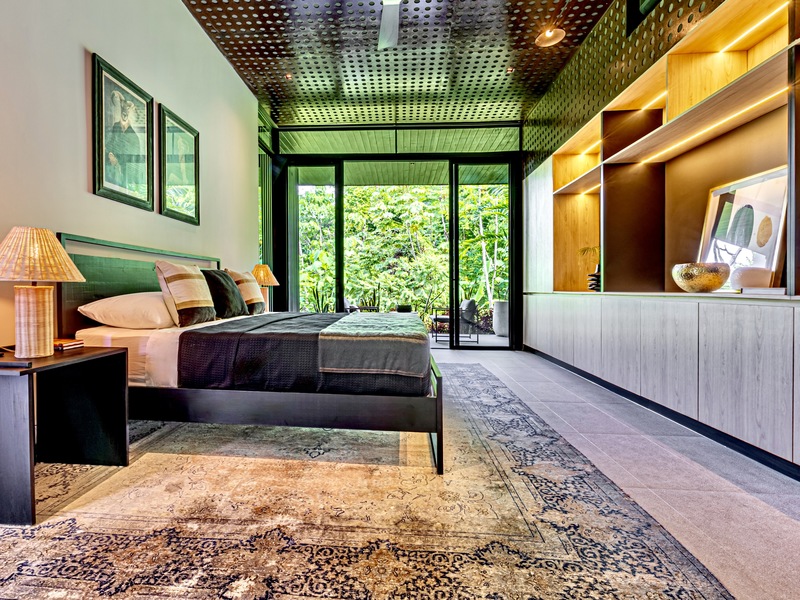
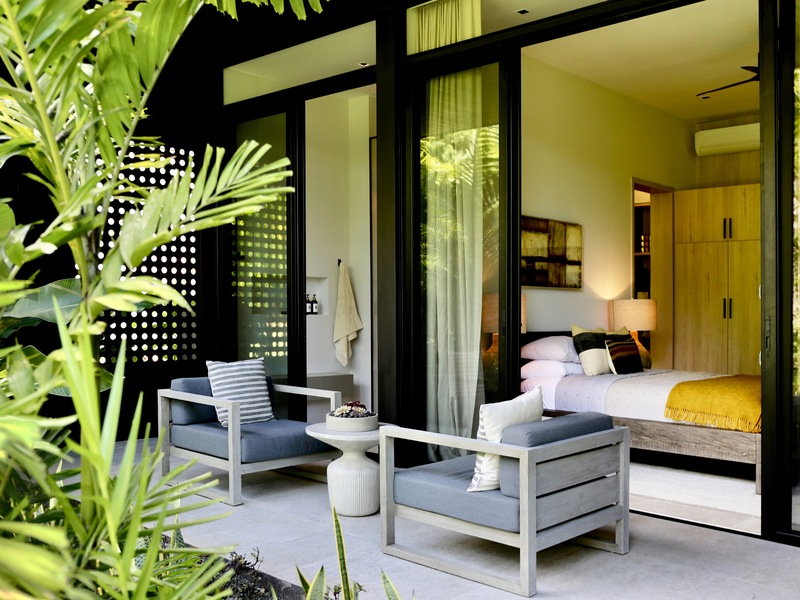
Both additional bedrooms on the main level have private access to the landscaped yard and their own terraces, providing guests with privacy and a direct connection to the tropical surroundings.
On the lower level, beneath the infinity pool, the fourth bedroom forms part of an independent guest retreat featuring a lounge, wet bar, full designer bathroom, and generous closet space—ideal for visitors who value additional privacy.
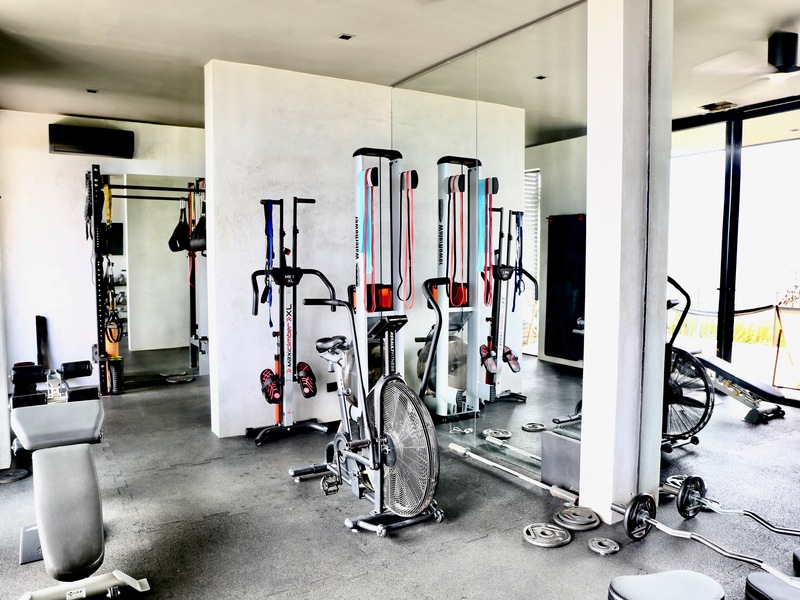
A separate flex room can be adapted as a media lounge, music studio, games room, or private screening room. A fully equipped private gym and an ocean-view lounging deck complete the home’s dedicated wellness and recreation spaces.
**ADDITIONAL LAND FOR PRIVACY AND FUTURE POTENTIAL**
The 4.32-acre main estate is complemented by an additional undeveloped 2.47-acre property, bringing the total landholding to 6.79 acres. This additional land helps preserve the estate’s privacy and view integrity while offering potential for an additional residence, private guest retreat, or helipad.
***The two neighboring designer guest villas are also available for purchase, presenting a rare opportunity to create an exceptional private compound with dedicated accommodations for family and guests. Together, the residences offer a level of privacy, flexibility, and scale seldom available along Costa Rica’s South Pacific coast.***
**BEAUTIFULLY DESIGNED FOR RESILIENT TROPICAL LIVING**
The Black House combines architectural sophistication with the infrastructure required for comfortable, dependable living in Costa Rica. The property is equipped with a legal private water well, advanced water filtration, solar energy supported by battery storage, and a backup generator.
The residence is offered fully furnished and includes air-conditioned interiors, extensive tropical landscaping, and parking for four vehicles. Every element has been considered to create a home that is visually exceptional, highly functional, and ready to enjoy.
For the buyer searching for a luxury home for sale in Uvita, Costa Rica, the Black House offers a rare combination: architectural pedigree, nearly seven acres of land, exceptional privacy, resort-style amenities, and commanding views of the Pacific Ocean and Whale’s Tail.
This is more than a contemporary tropical home. It is a private sanctuary shaped by architecture, landscape, and the unmistakable beauty of Costa Rica’s South Pacific coast.
Additional interior photography and an exclusive video tour are available upon request.